

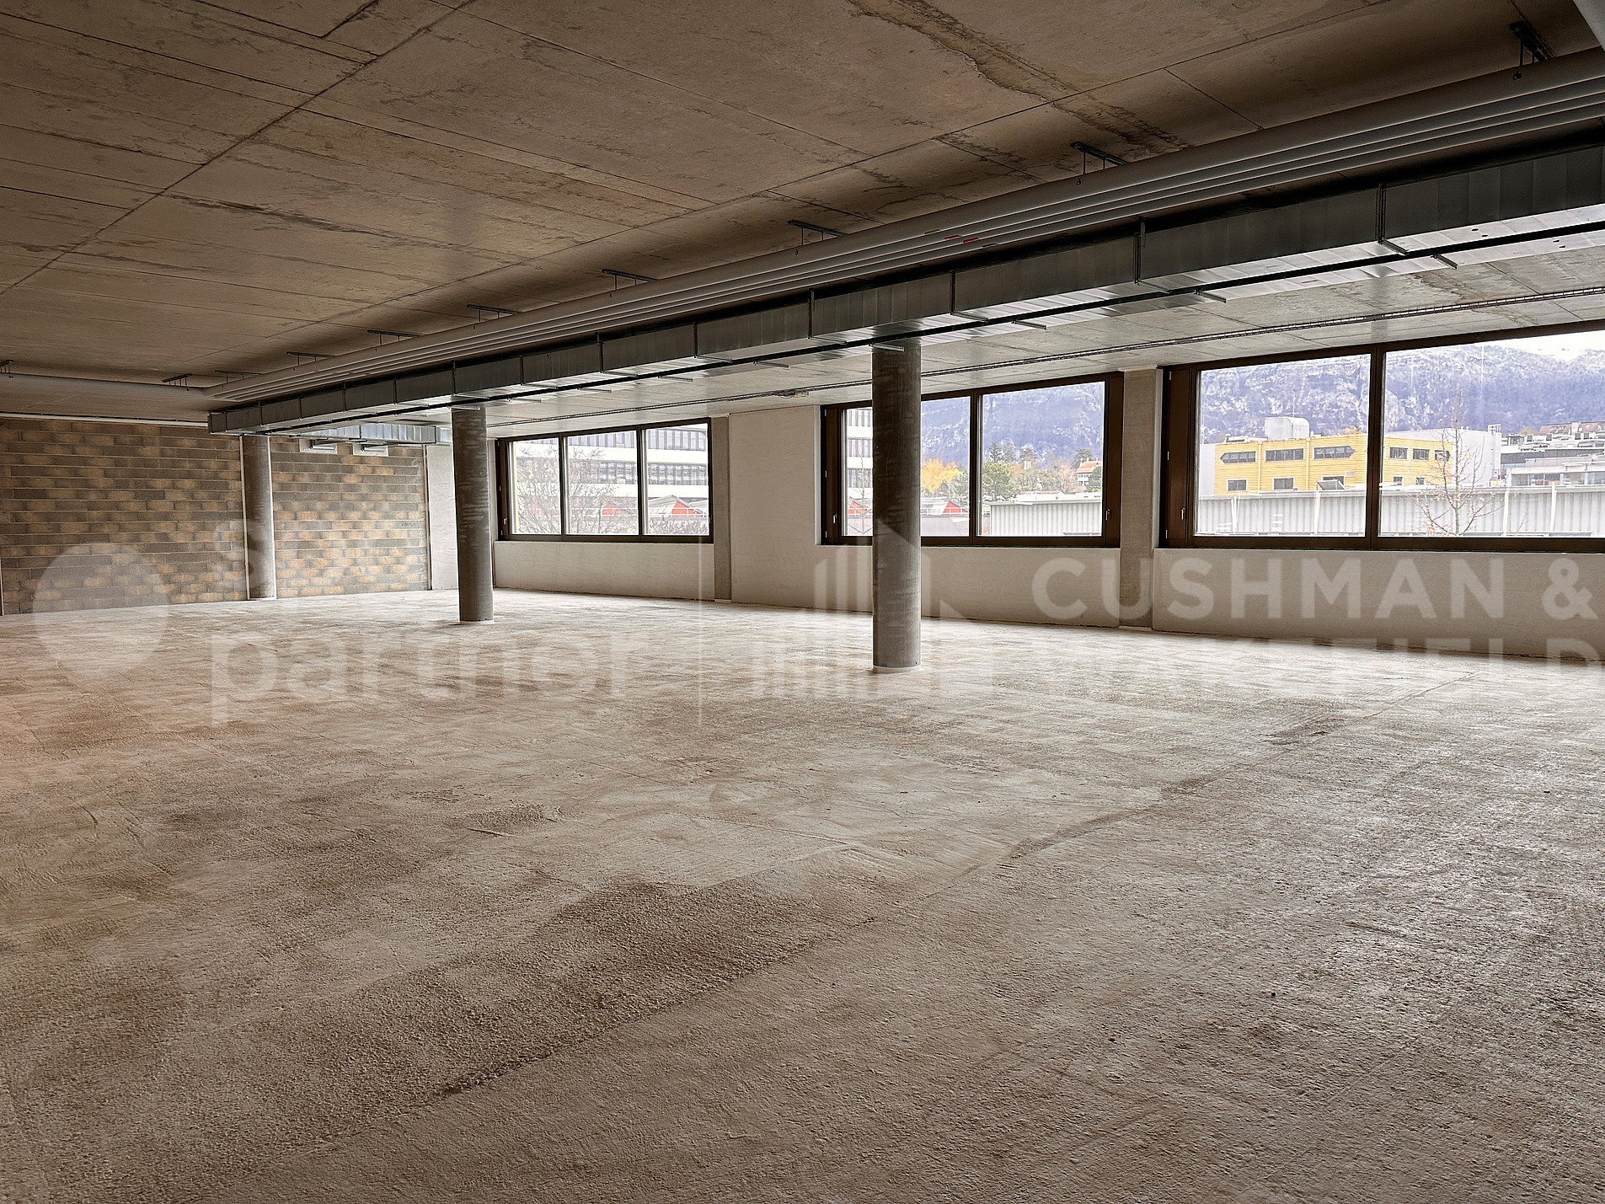
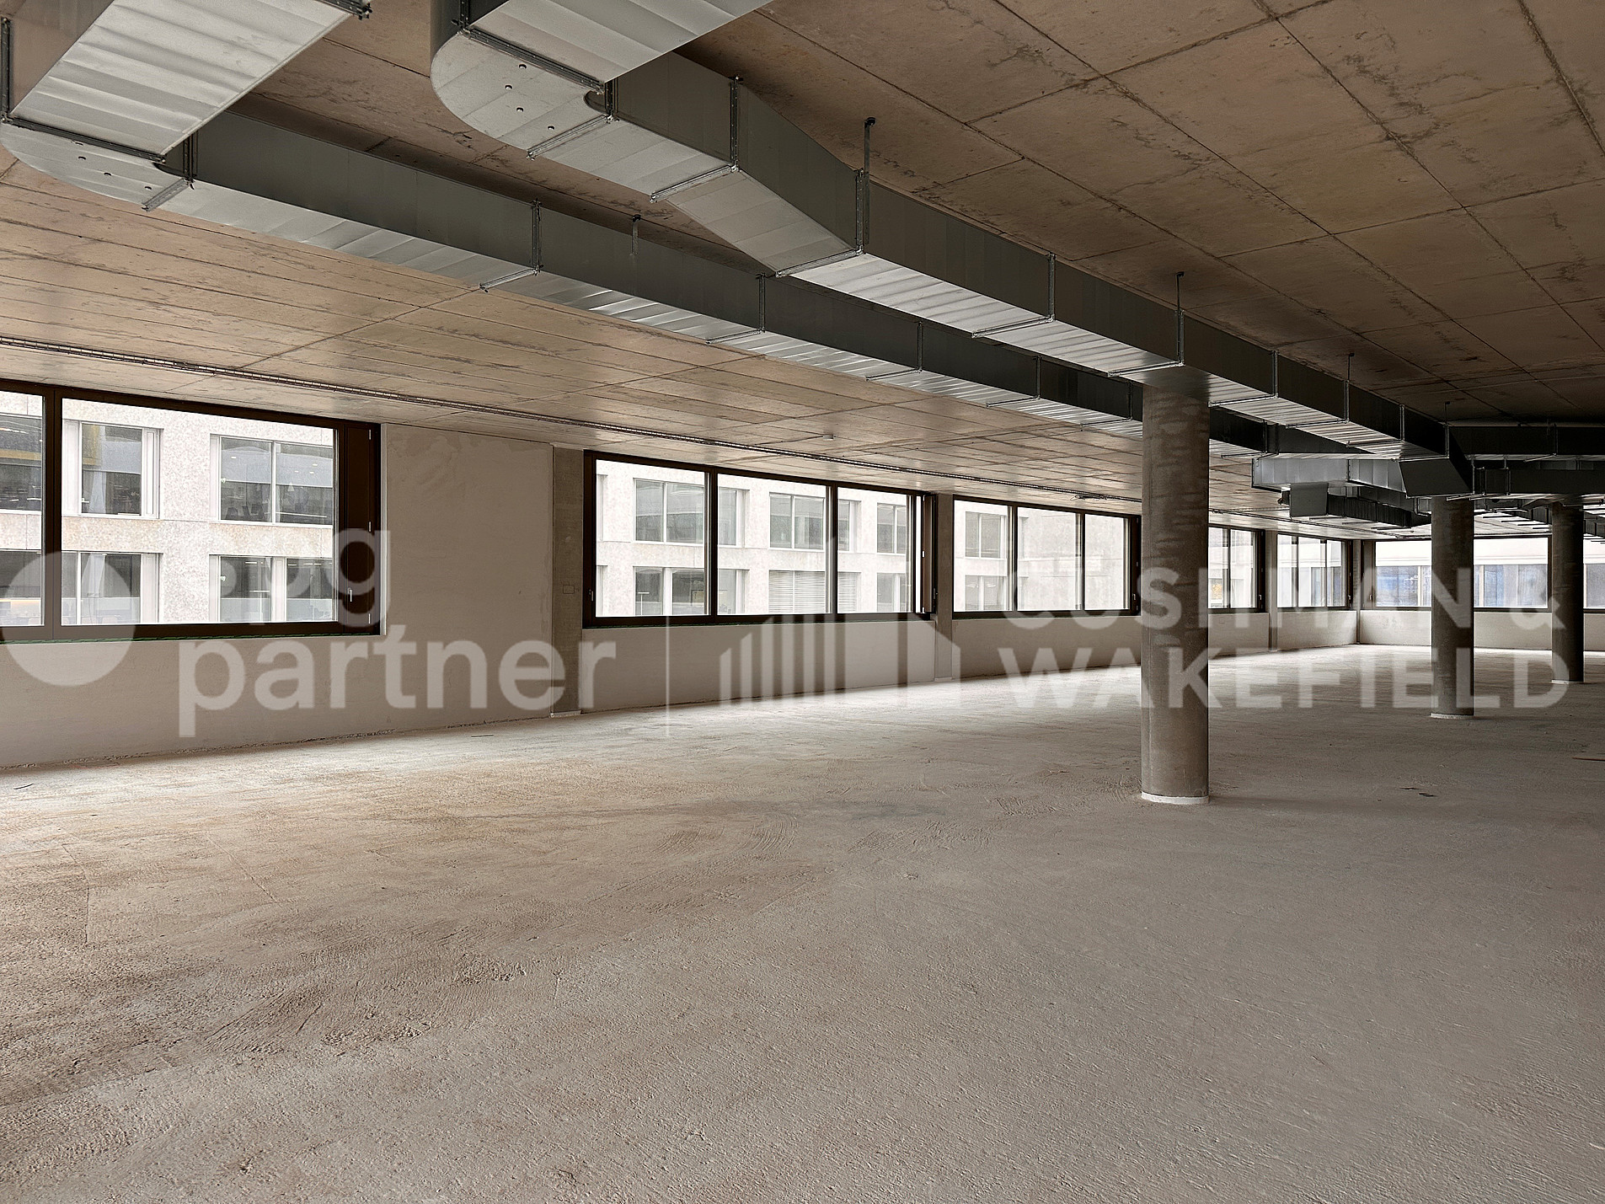
SPARK - 700 m² of flexible workspaces in the heart of the ZIPLO, Plan-les-Ouates
700 sqm
Available immediately
Are you interested?
Contact agentCe bien vous intéresse ?
Contactez notre agentGeneral informations
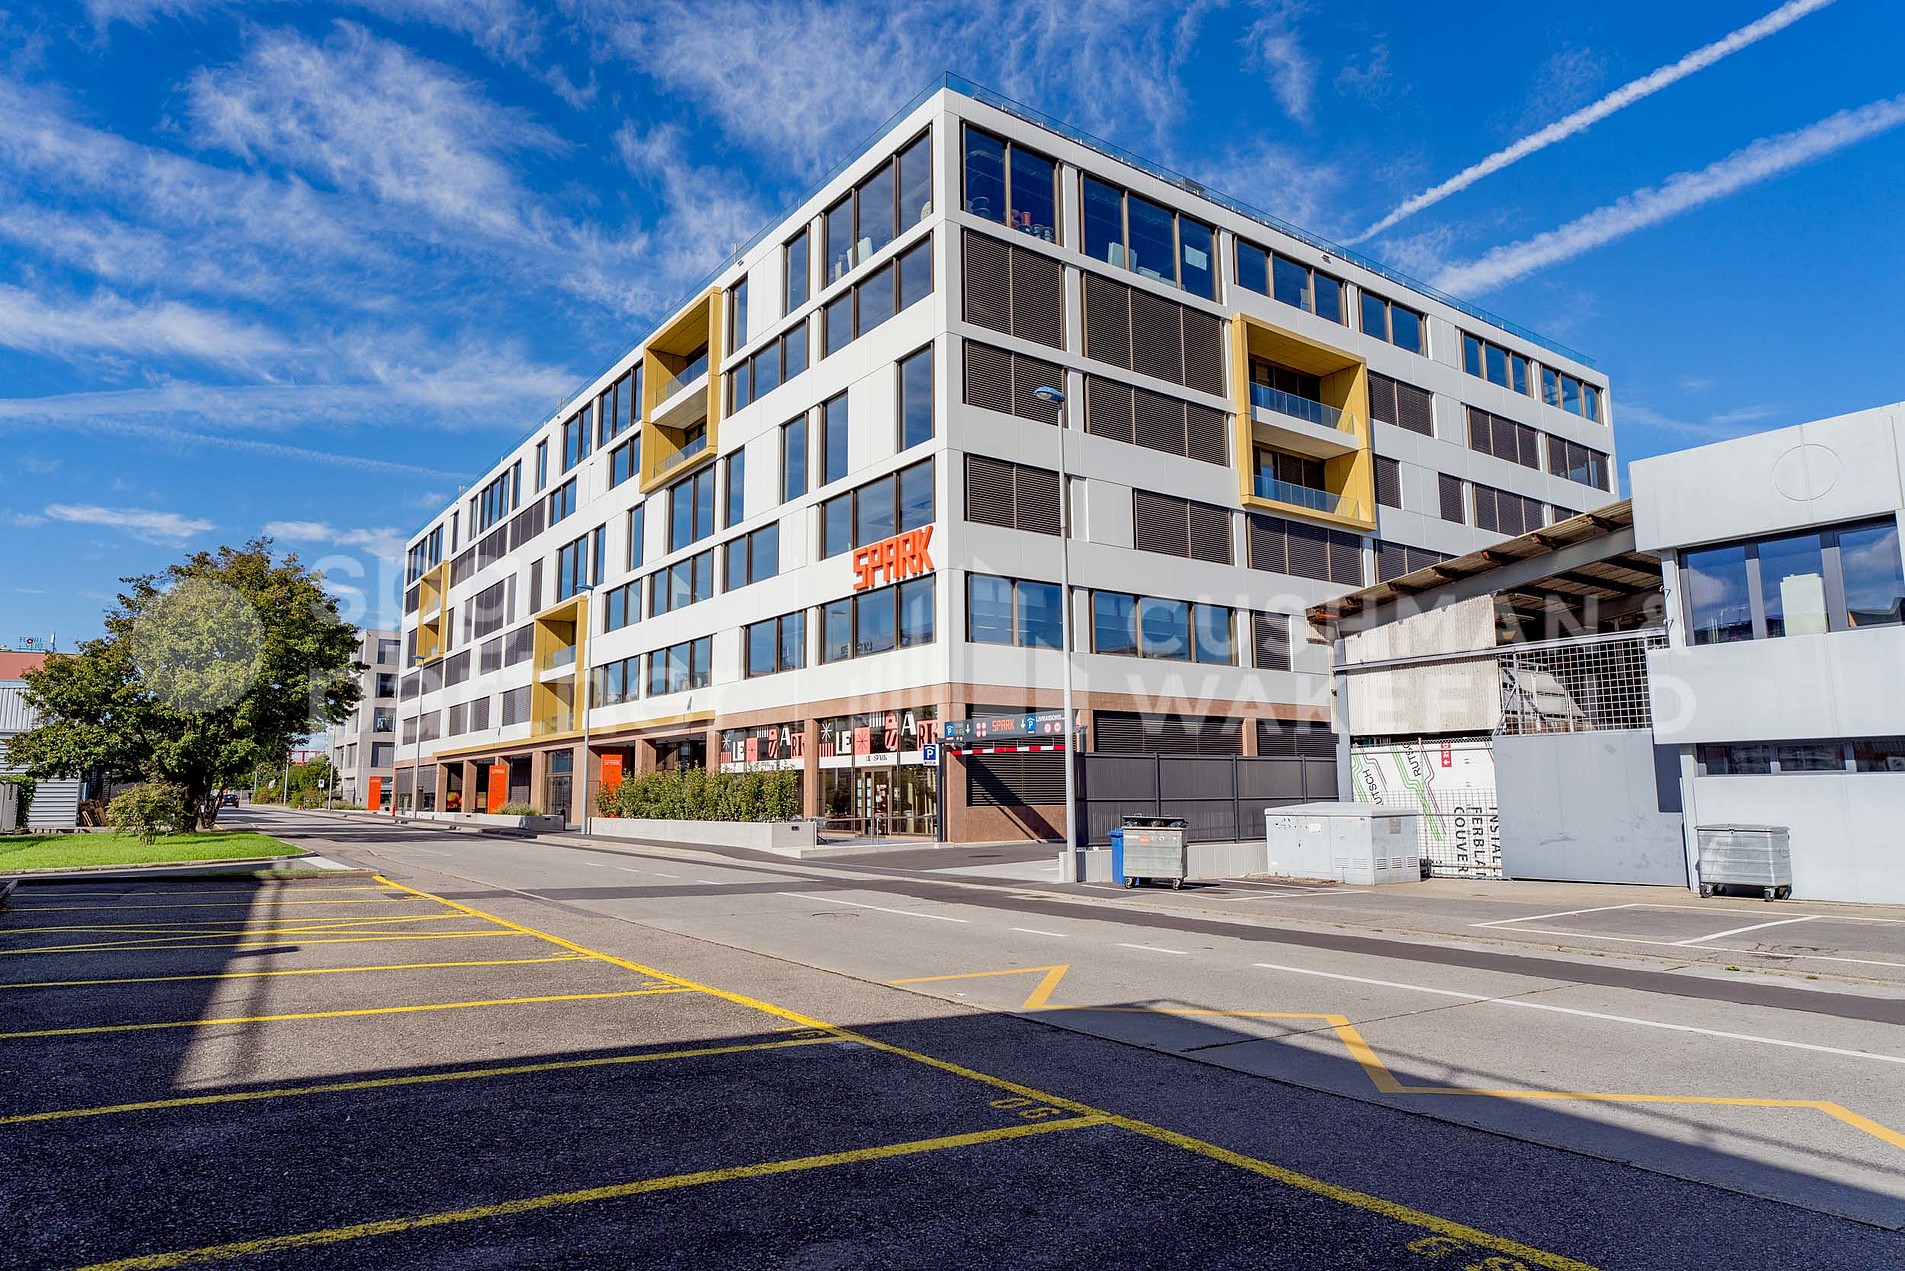
Rent your future 700sqm workshop spaces in a contemporary Minergie-certified building, strategically located in the heart of the Plan-les-Ouates industrial zone.
A leading venue for promoting vocational training, SPARK is a project led by FER Geneva, in collaboration with the canton, the municipality of Plan-les-Ouates and the CIEPP.
The premises are delivered unfinished to allow for flexible layouts.
Designed for both the craft and industrial sectors, its modular spaces and logistical infrastructure are designed to serve all types of needs: offices, workshops…
Technical information:
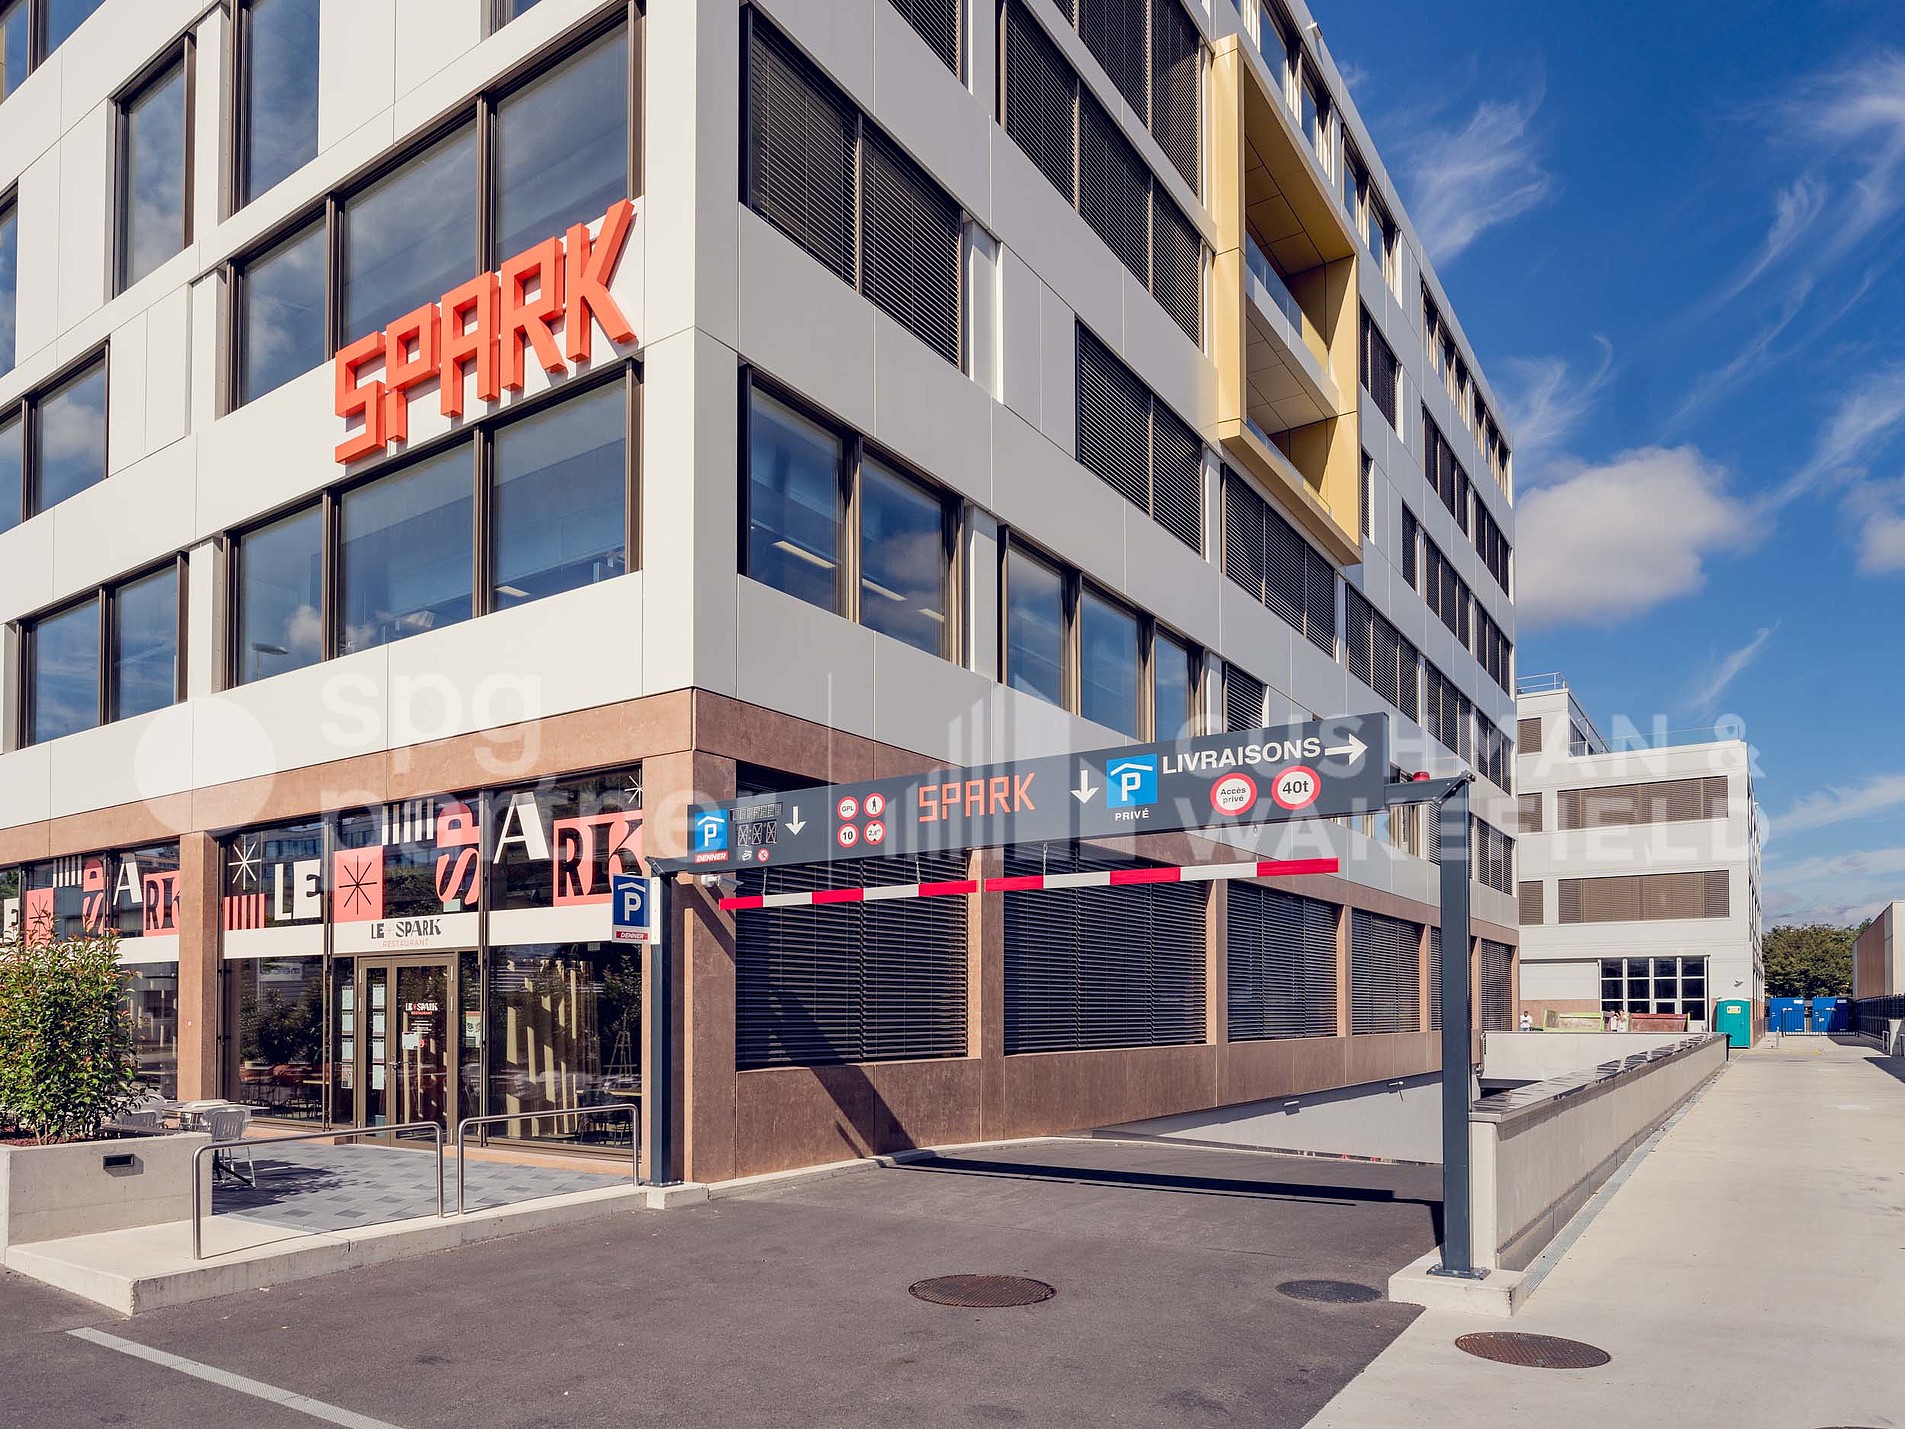
- Ground-level loading/unloading area
- 1 elevator (maximum load 1,000 kg) with direct access to the surface
- 1 freight elevator (maximum load 4,000 kg) with direct access to the surface from the loading docks
- Floor load: 1T/sqm
- Ceiling height 4.3m
- Parking: plenty of parking spaces
Spaces of 703sqm and 625sqm on the ground floor, 770sqm on the 1st floor and 1,145sqm in the attic are still available, do not hesitate to contact us!
The tenant's field of activity must comply with the purpose pursued by the FTI.
spg partner, your specialist in commercial real estate.
Localisation
Chemin du Champ-des-Filles 4, Plan-les-OuatesAmenities
- Lift
- Finish : Raw
- Elevator
- Minergie
- Parking