


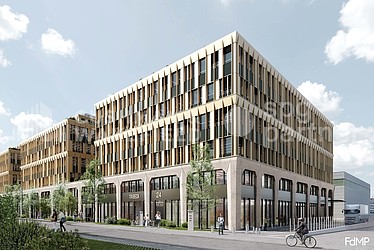
New industrial building for sale in ZIPLO - TRIBECA, Plan-les-Ouates
10'000 m2
Verfügbar September 2028
Preis auf Anfragee
Sind Sie interessiert?
Makler kontaktierenCe bien vous intéresse ?
Contactez notre agentAllgemeine Informationen
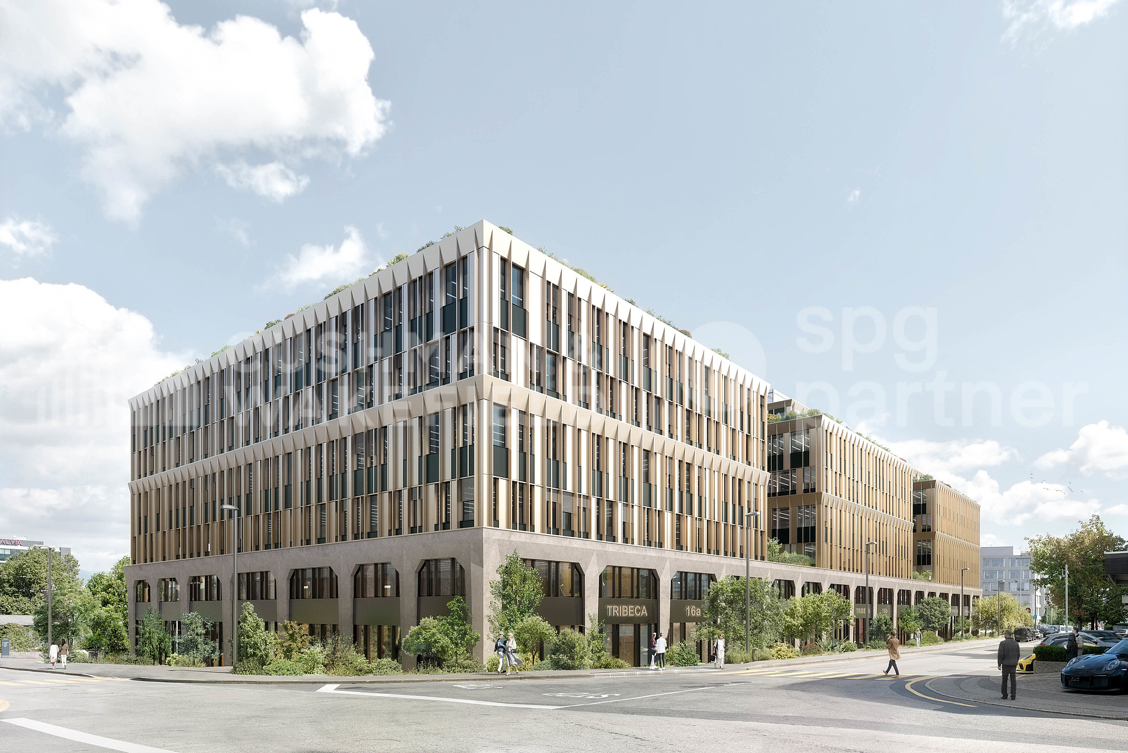
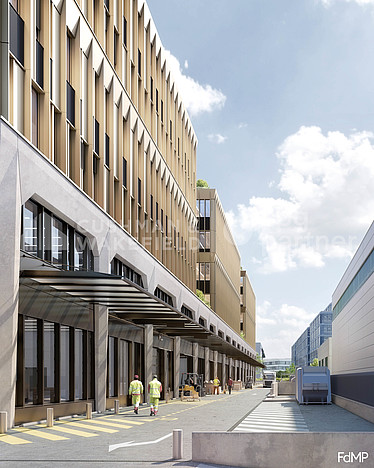
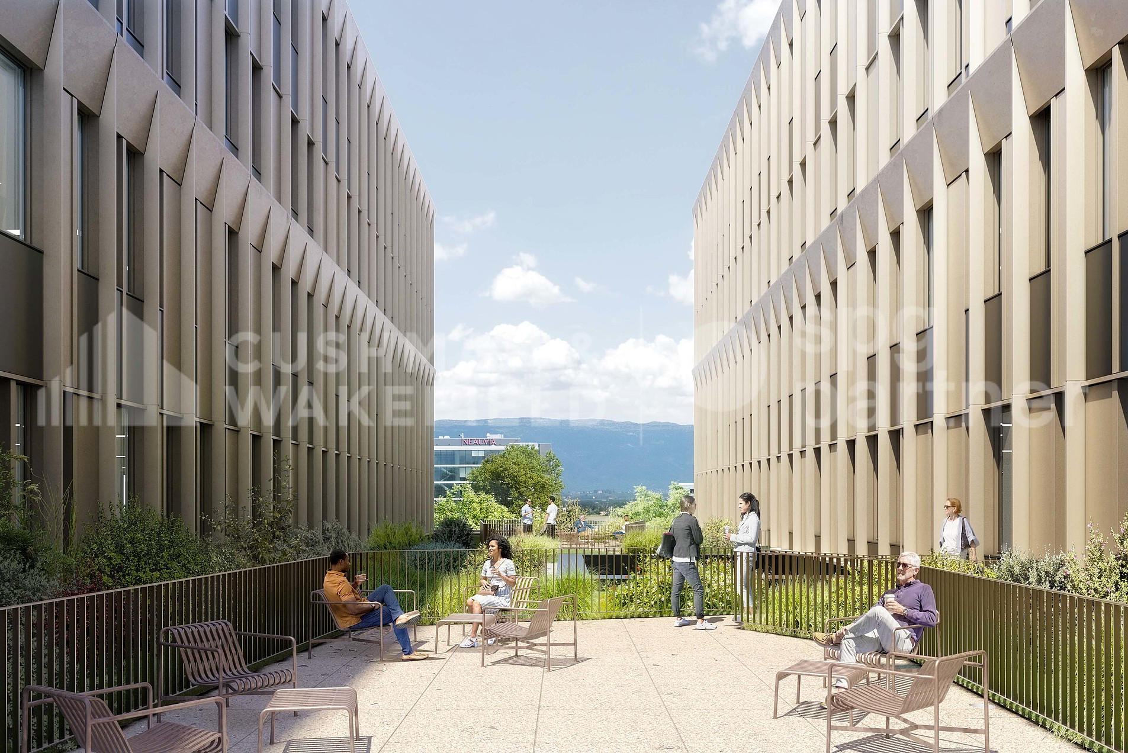
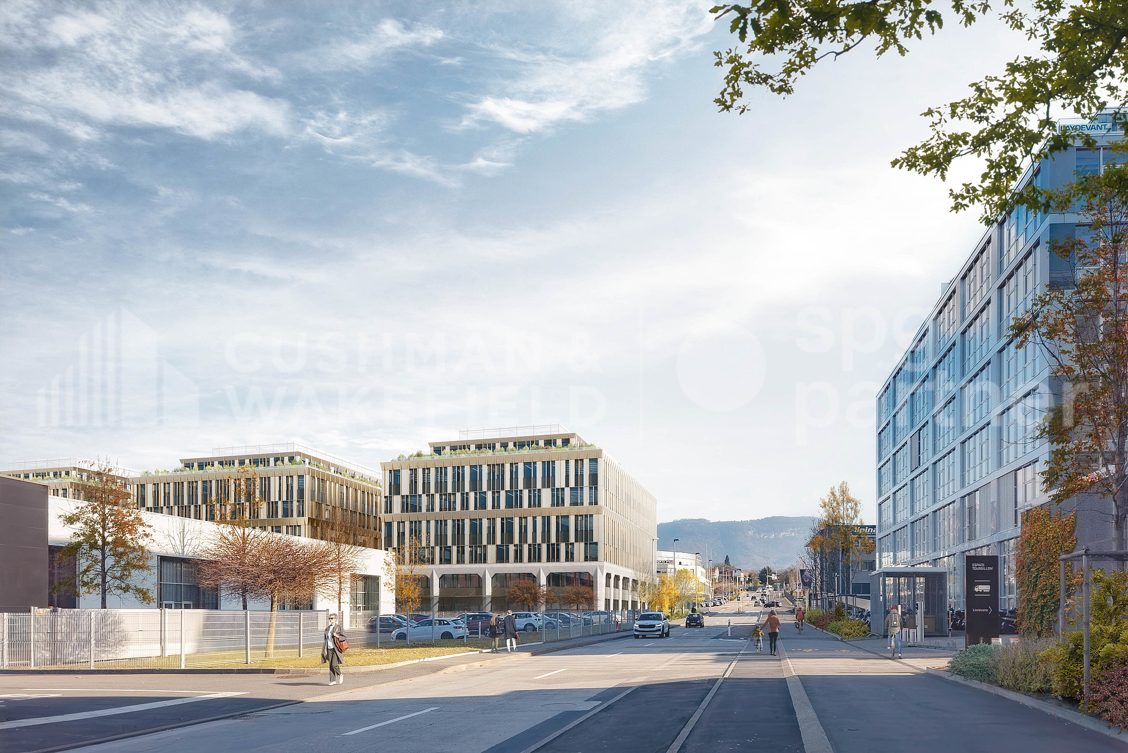
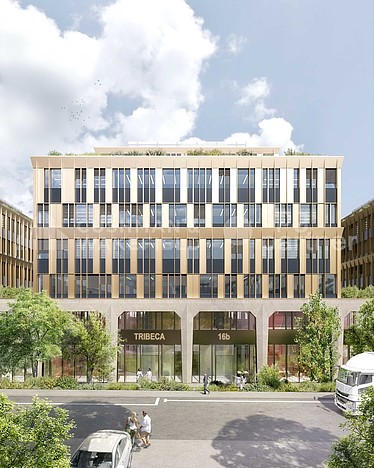
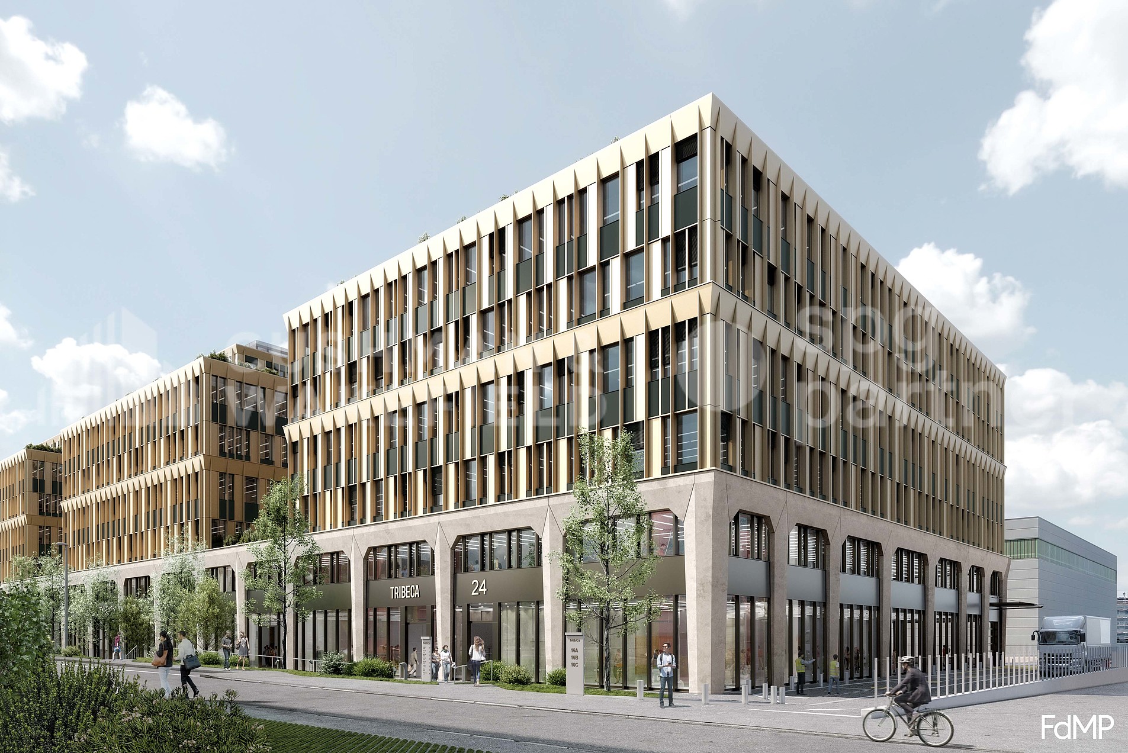
Developed by CIEPP in partnership with Bongénie, TRIBECA offers industrial spaces for sale in DDP in the heart of the ZIPLO, in Plan-les-Ouates.
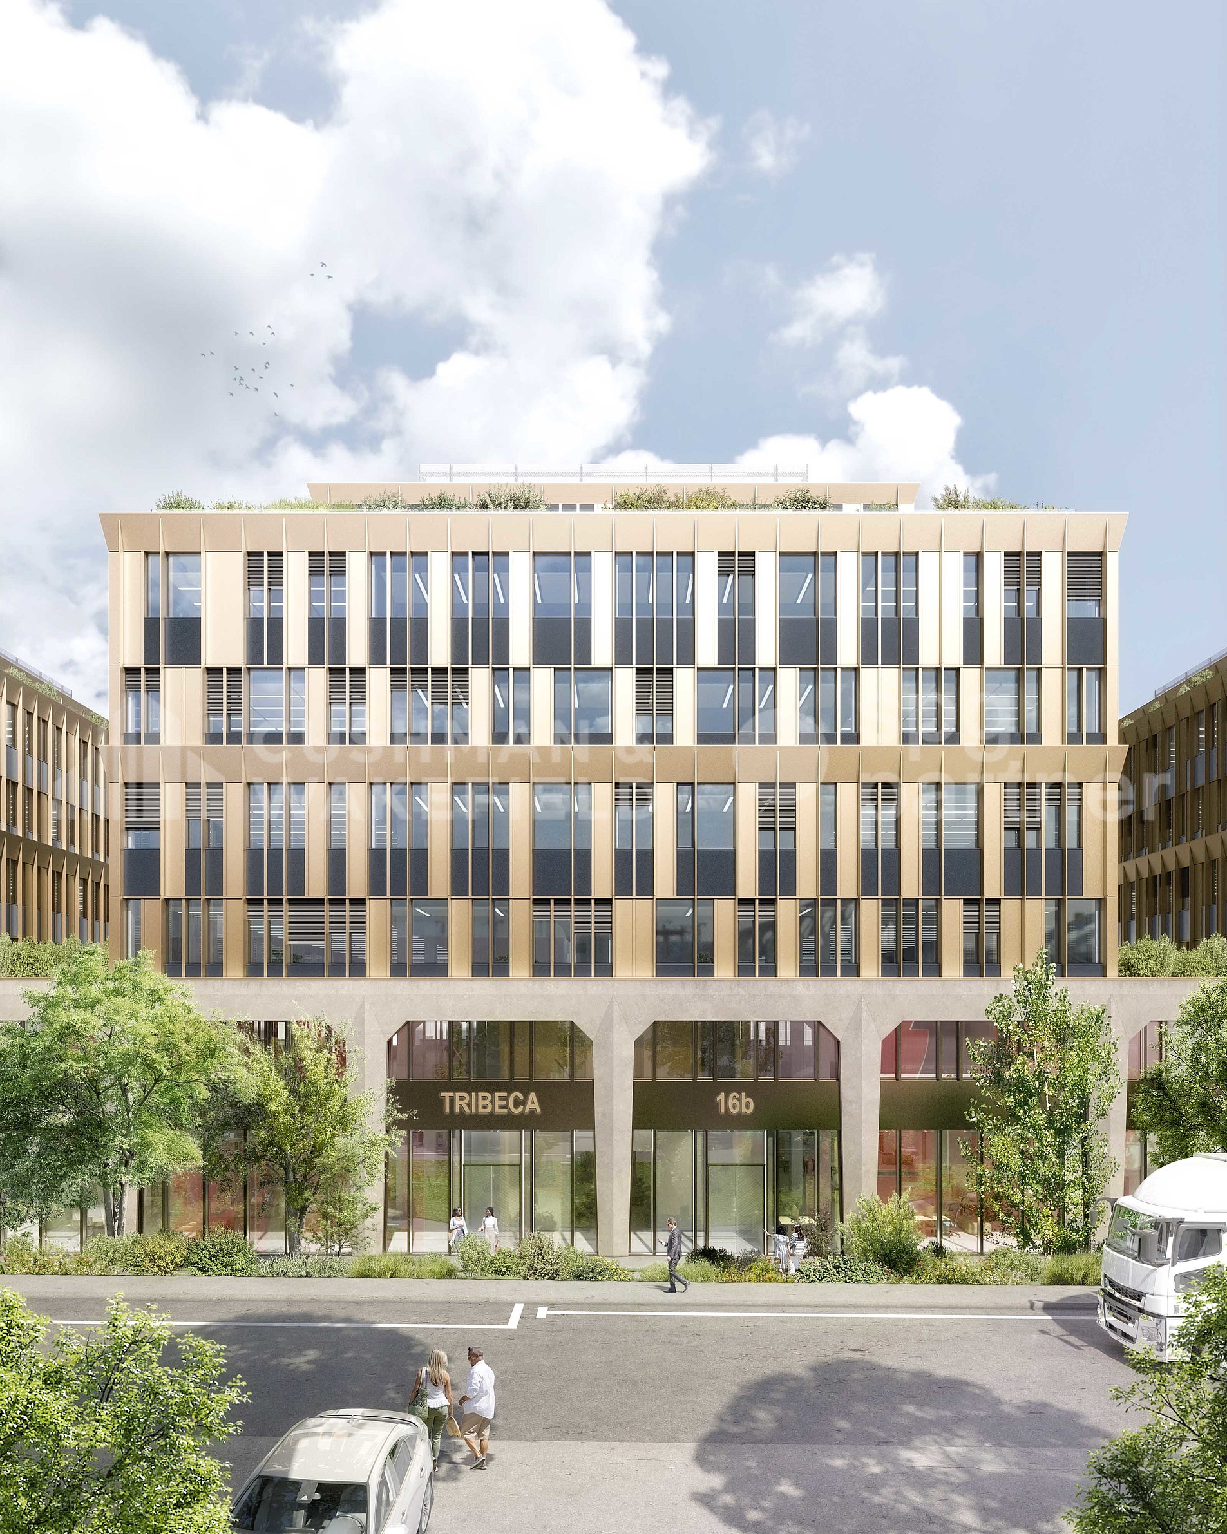
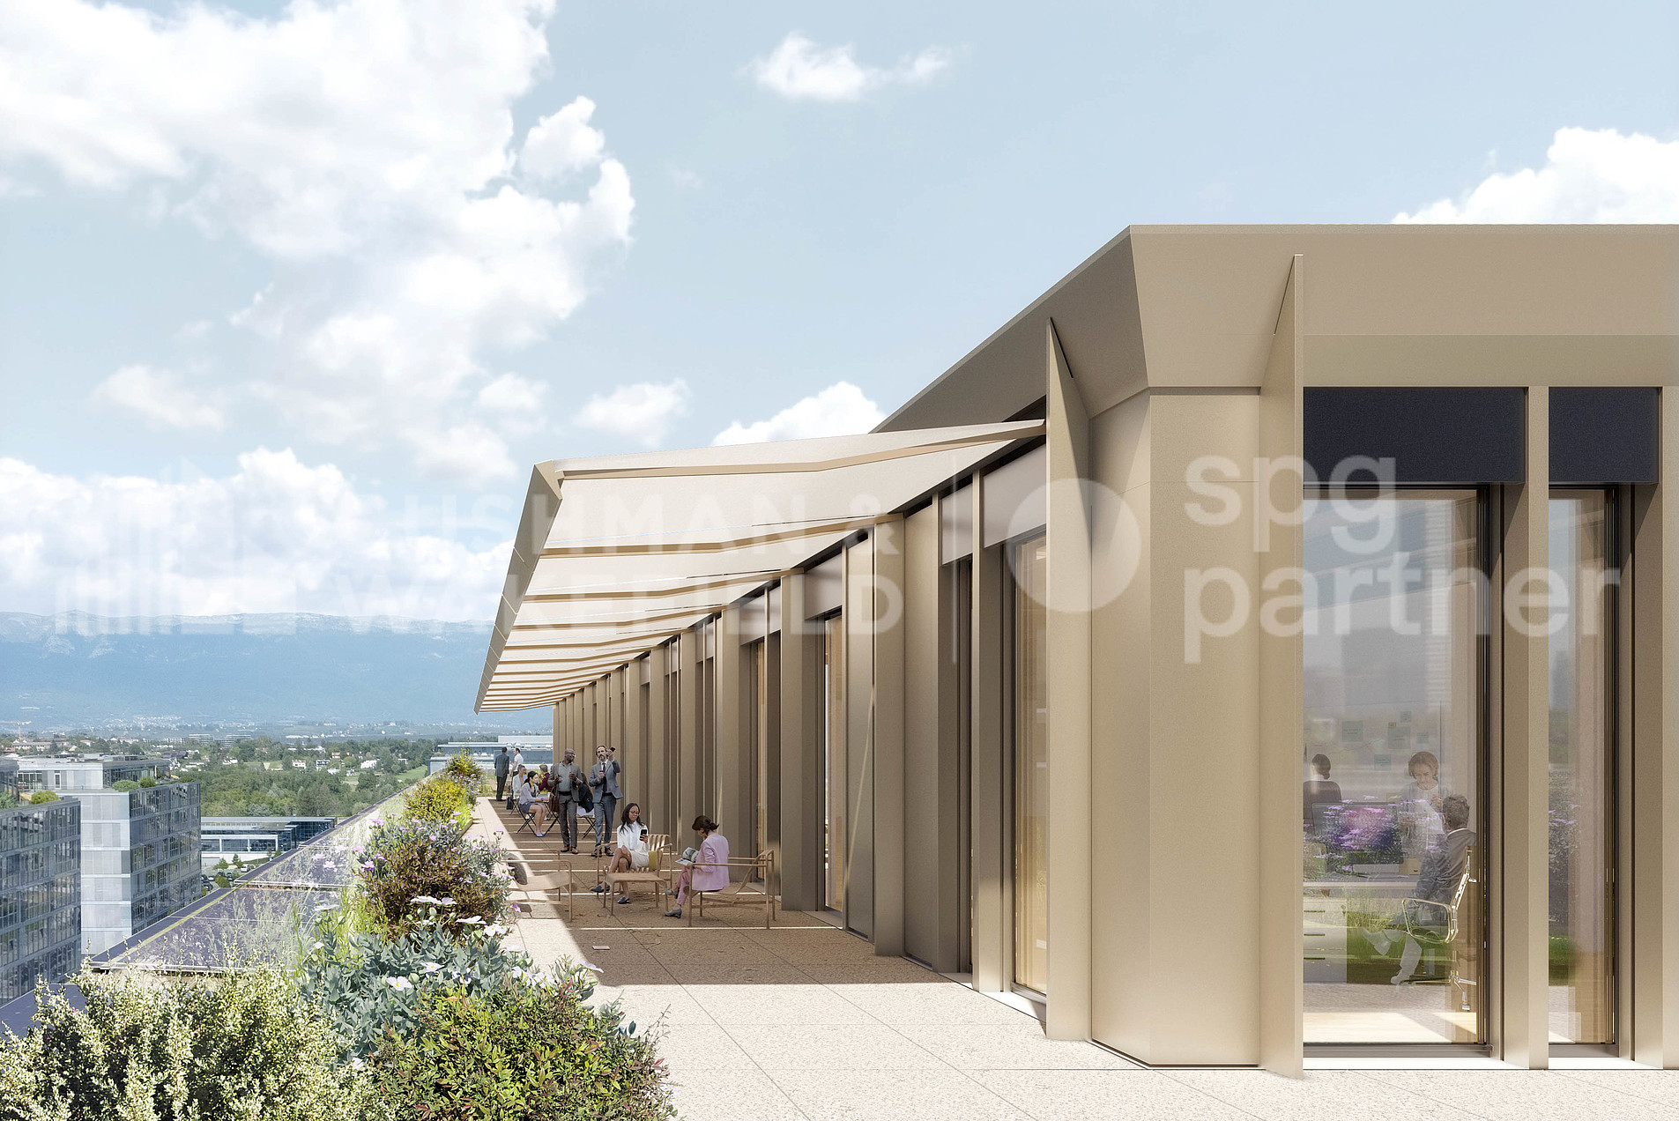
The project offers approximately 34,000 sqm of above-ground floor area , spread over six levels and an attic. The floors are flexible and modular, in order to meet the needs of the users.
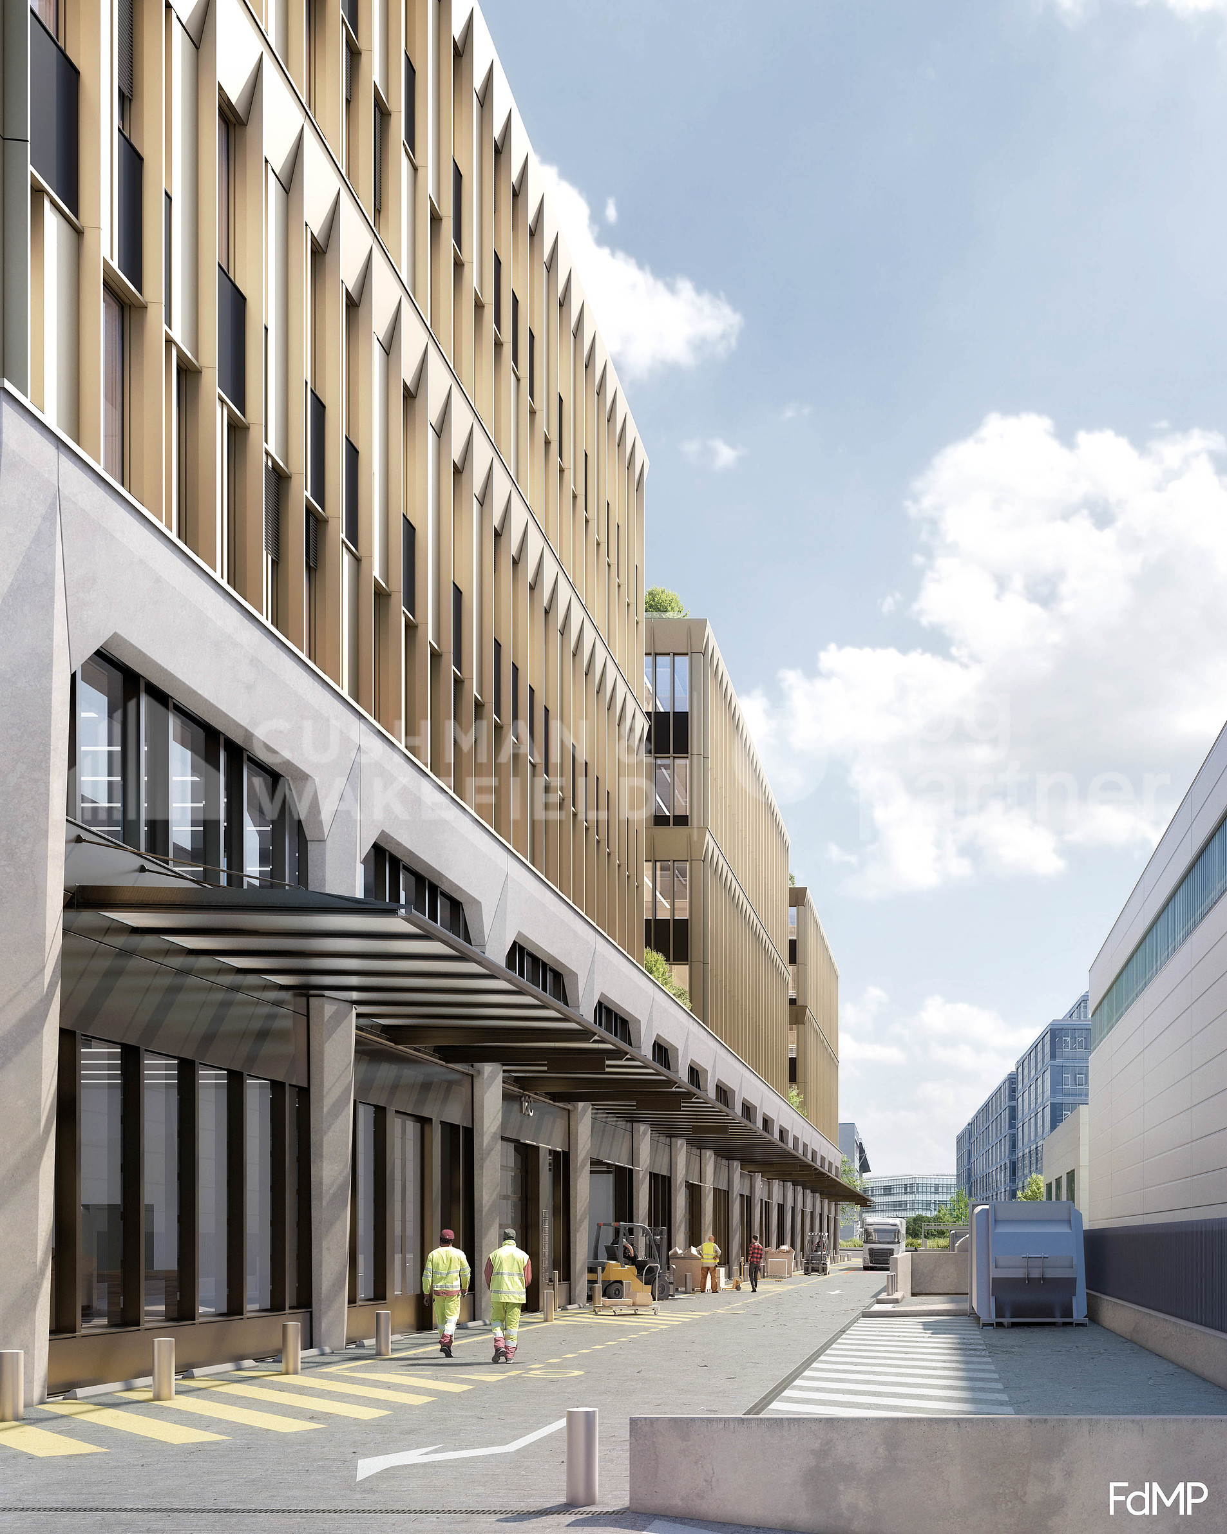
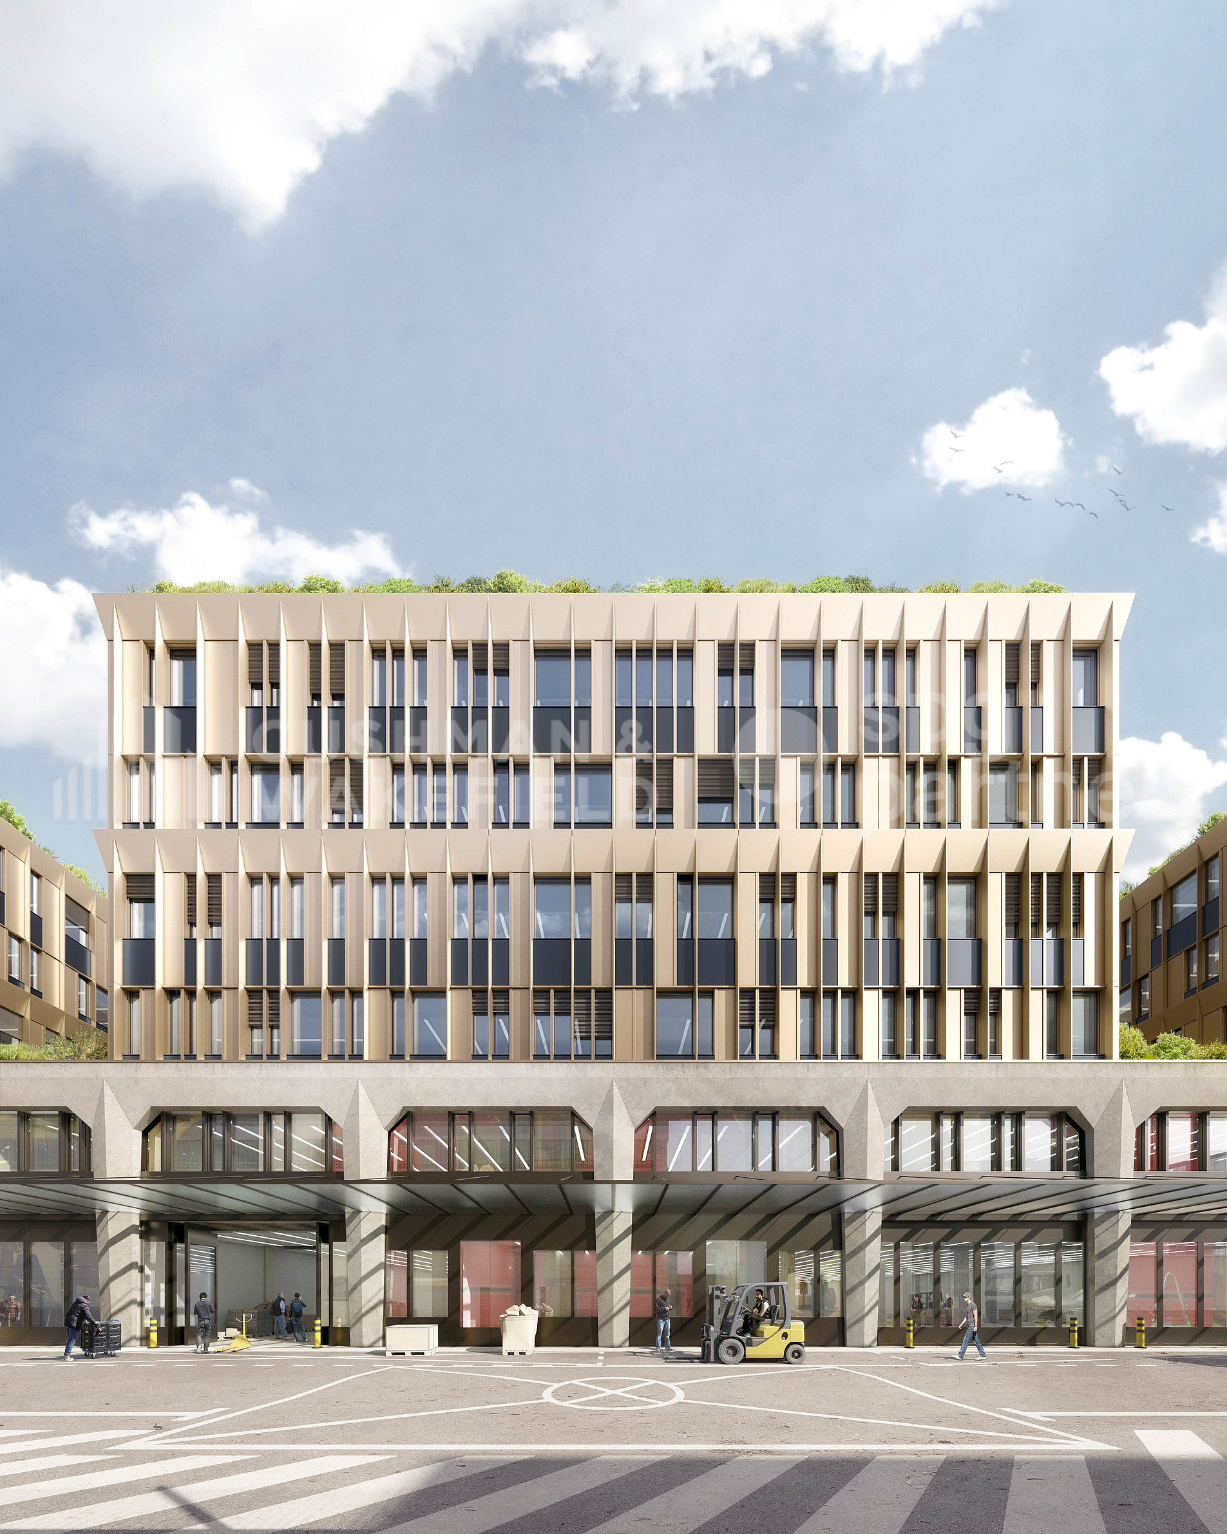
The spaces are intended for industrial, craft and mixed activities. The ground floor can accommodate industrial activities, workshops, showrooms and delivery-related functions.
Technical specifications
- Ground floor: usable height of 4.00 m, payload of 1,000 kg/sqm.
- Floors 1 to 3: usable height of 3.00 m, payload of 1,000 kg/sqm.
- Floors 4 and 5: usable height of 3.00 m, payload of 750 kg/sqm.
- Attic: usable height of 3.00 m, payload of 500 kg/sqm.
- 6 freight elevators with a capacity of 4,000 kg. (W: 240 x D: 370 x H: 250)
- 6 elevators with a capacity of 1000 kg.
- Electrical power of 3,000 kVA , with the possibility of increasing up to 5,000 kVA .
- Approximately 5,261 sqm of deposits distributed in the basements.
Access and logistics
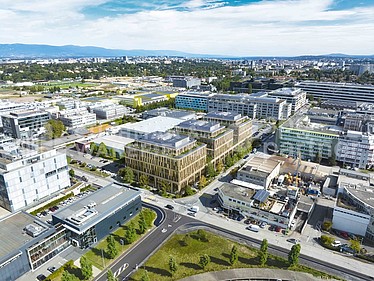
Quick access to the A1 and A1a motorways. Served by tram line 15 and bus lines D, 22, 42, 48, 62, 82 and 272 .
Employee and visitor traffic is separated from vehicle and delivery traffic. Logistics access is located at the rear of the building.
The project includes:
- 200 parking spaces , excluding two-wheelers.
- 7 delivery spaces .
- Approximately 450 spaces dedicated to soft mobility .
TRIBECA aims for the THPE MOPEC and Minergie-P standards.
The building permit is valid . Delivery is scheduled for September 2028.
Single-user rental option available.
Standort
Route de la Galaise 16, Plan-les-OuatesAusbau
- Parkplätze